Custom Homes & ADUs Built for Napa Wine Country Living
Clyde Construction Inc.
Serving Napa & Sonoma Counties
What We Do
Building in Napa Valley Wine Country
Clyde Construction designs and builds custom living spaces tailored to life in Napa Wine Country communities. We bring decades of hands-on experience, local knowledge, and enduring craftsmanship to projects throughout Napa and Sonoma Counties.
From Healdsburg to Napa, we have a history of building homes that respect and complement the wine country landscape, perform in changing seasons, and support the way you live year-round.
Building in Napa and Sonoma Counties requires a deep understanding of the region—its climate, terrain, and lifestyle. The challenges of hilly lots, rural parcels, and seasonal weather shifts in California wine country towns demand experience and thoughtful planning. Our work reflects the character of the region: practical, well-crafted, and designed to last.
What We Build
We specialize in residential construction that fits Northern California living. Whether you’re starting with a blank site or enhancing an existing home, we approach every project with care, clarity, and craftsmanship.
- Custom Homes & Vacation Homes designed for comfort, durability, and natural surroundings
- ADUs (Accessory Dwelling Units):
backyard cottages, guest houses, or rental units - DADUs (Detached Accessory Dwelling Units):
freestanding additions with full amenities - Remodels & Additions including kitchens, baths, and whole-home updates
- Outbuildings & Barns that complement rural and mountain properties
About Clyde Construction Inc.
Our History
For more than four decades, Clyde Construction has been deeply rooted in Napa and Sonoma Counties, building a reputation for refined craftsmanship and high-end residential construction.
Andrew Clyde began learning his craft in San Francisco where he dove into the art of historic restoration. He later specialized in design and construction of custom wine country homes, estate residences, and guest houses crafted to reflect the elegance, landscape, and lifestyle of Napa Wine Country.
In 2022 Andrew began a new chapter in Siskiyou County, but is still actively practicing his craftsmanship in Napa Wine Country, where his work is prized for complex sites, architectural detail, premium materials, and homes designed for seamless indoor-outdoor living.
ADUs & Guest Homes in Napa & Sonoma Counties
In Napa and Sonoma Counties, ADUs and DADUs are often more than additional living space. They are guest cottages, vineyard retreats, private offices, art studios, and income-producing cottages designed to complement existing properties.
California’s 2021 HOME Act (SB 9) expanded opportunities for homeowners to add second dwellings on a single parcel, andClyde Construction brings decades of Wine Country experience to these projects. Whether integrating a detached guest house into a vineyard property or converting an existing structure into refined living space, we approach each project with sensitivity to scale, aesthetics, and setting.
Our ADU and DADU work in Napa emphasizes:
- Architectural harmony with the primary residence
- High-quality finishes and materials
- Thoughtful placement and privacy
- Long-term value and functionality
We’ll guide you through design, permitting, and construction from start to finish.
A Wine Country Approach
Building in Napa Wine County requires a nuanced understanding of design expectations, local character, and regulatory processes. Clyde Construction provides a full concept-to-completion experience, managing design coordination, permitting, construction, and finishing with care and discretion.
While our company is now based in Siskiyou County, our Napa County portfolio represents the foundation of Clyde Construction’s legacy—a body of work defined by craftsmanship, attention to detail, and respect for place.

Master Builder Andrew Clyde
General Building Contractor
License #410597 since 1981
Recent Projects


ADU Office
St. Helena, Napa County CA
Project Goals
Clyde Construction was hired by the homeowner, a renowned commercial interior designer and a long-time client, to construct an ADU he had designed. The owner’s objective was to relocate his design firm out of San Francisco during the Covid outbreak.
What we did
- Removed a half-acre vineyard
- Because of soil conditions site preparation required extensive removal and replacement of compacted material as directed by soils engineer in order to install cement slab foundation installed underground utilities, installed foundation and constructed the owner’s design.
- Constructed the building
Features
- 720 square feet modern style open floor plan
- 15’ high vaulted ceilings
- 4 skylights
- Extensive use of glass windows and doors to allow for natural light
- Engineered wood flooring
- Kitchenette/break room for employee use
- Small restroom
- Stone countertops
Products Used
- Marvin Ultimate windows and doors with metal clad exteriors
- Taylor Metal Galvalume roofing and siding, which is available in a variety of colors



Modern Farmhouse
St. Helena, Napa County CA
Project Goals
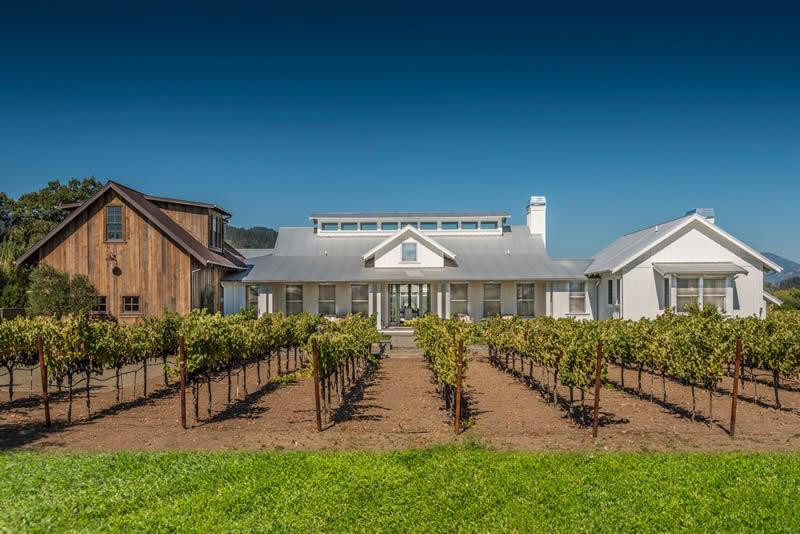
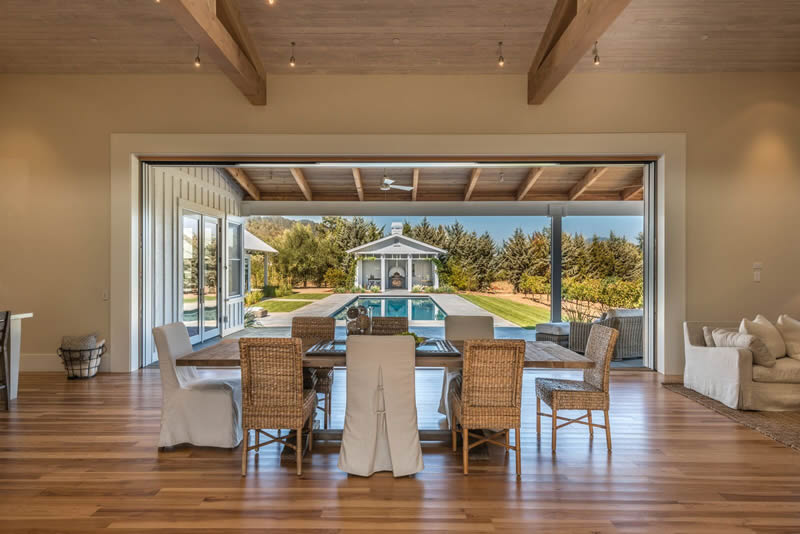
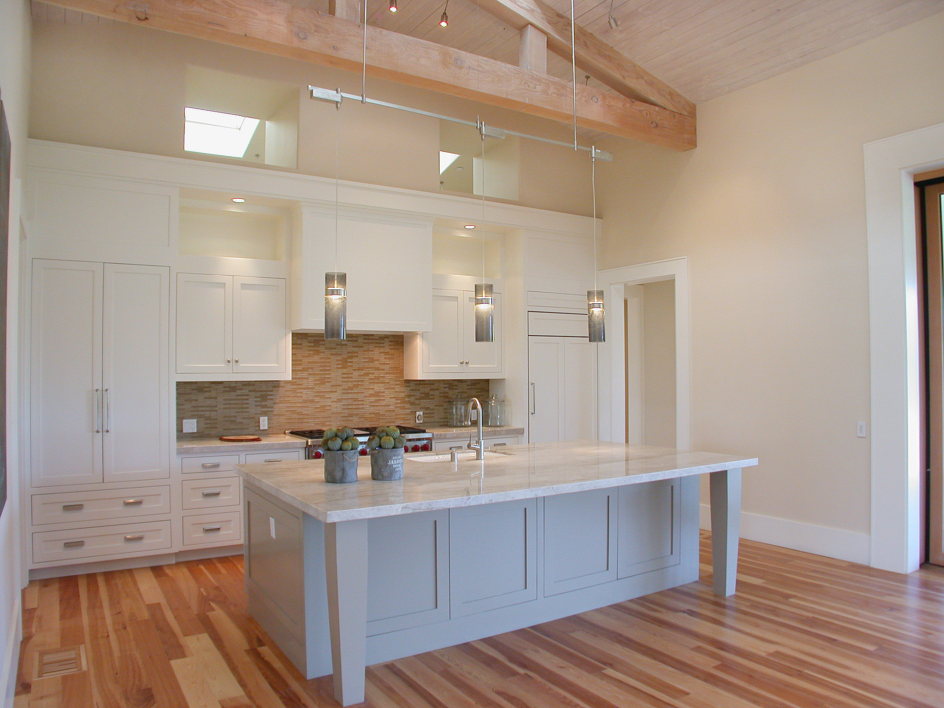
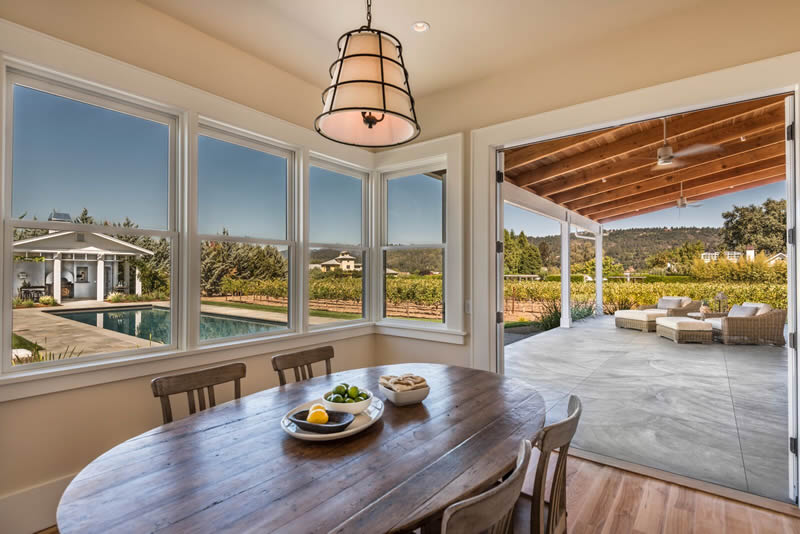
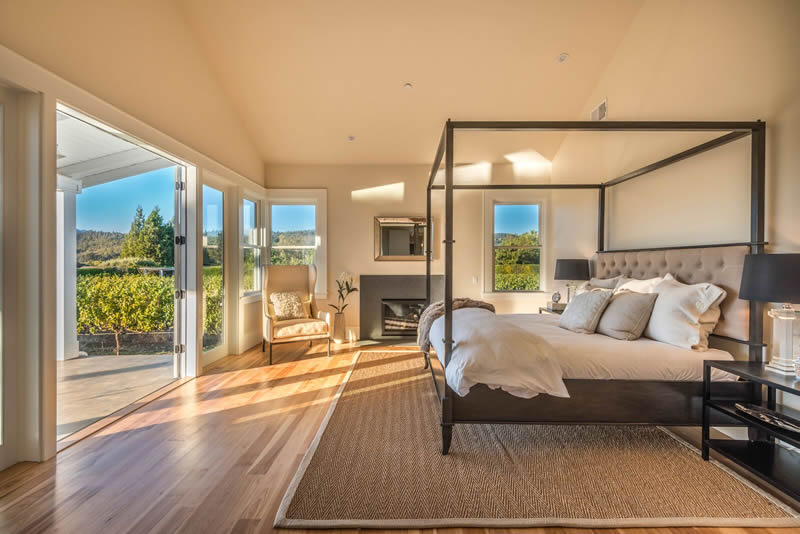
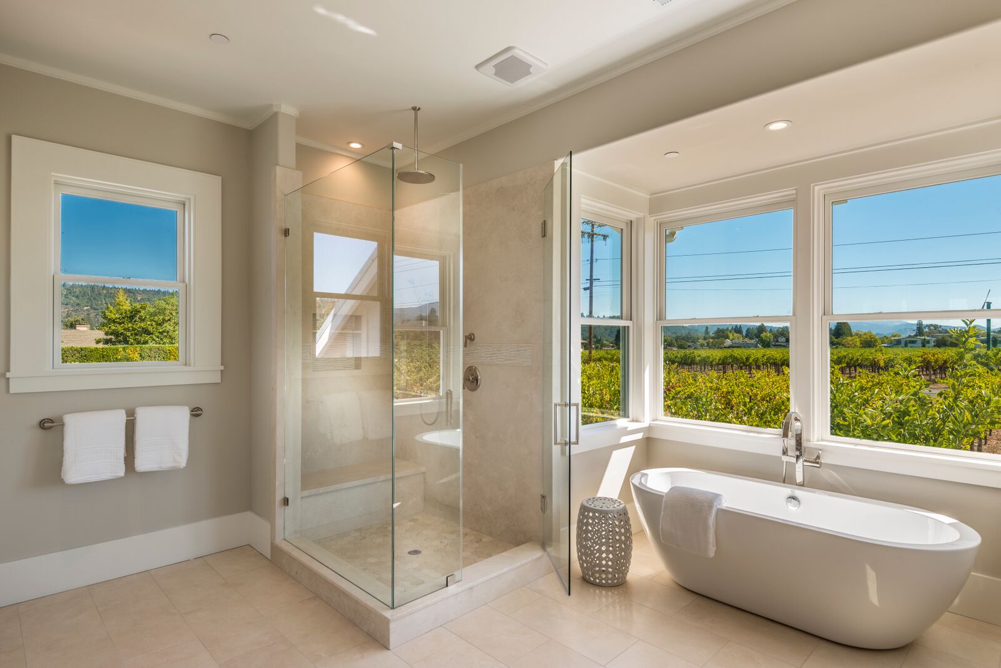
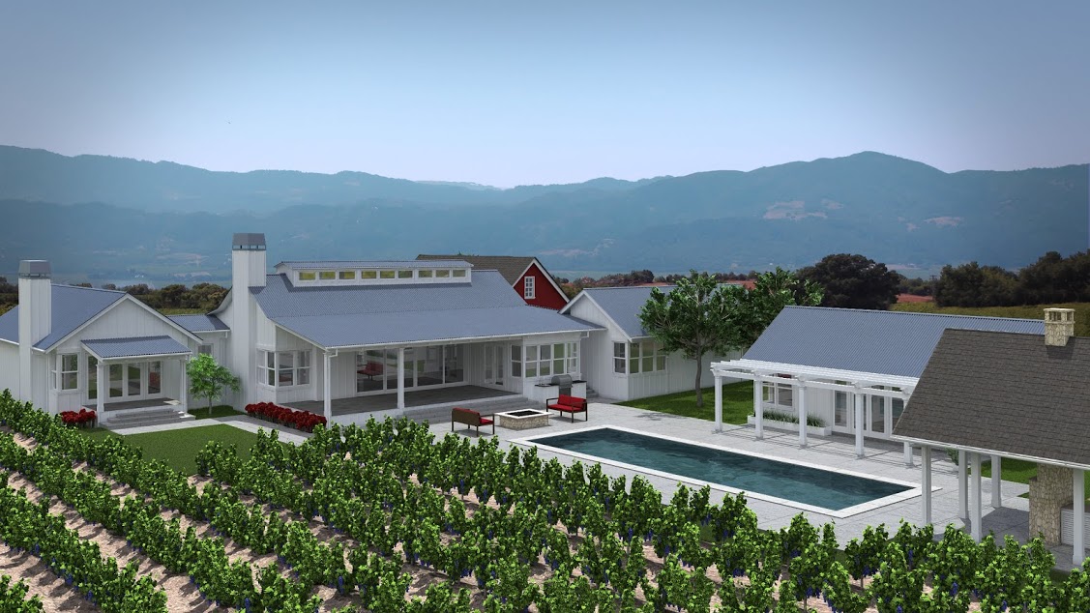
This wine country residence was an in-house development project intended for sale. We created a residence with open floor plan, guest spaces, outbuildings and a swimming pool on our lot near downtown Saint Helena.
What we did
- Our team contracted with David Rulon, a well-known Napa Valley architect and collaborated to design a spacious modern farmhouse style home
- Completed construction
Features
- 5000 square foot home with attached
- Barn garage covered with recycled fir with 800 square foot living quarters overhead
- Guest house ADU
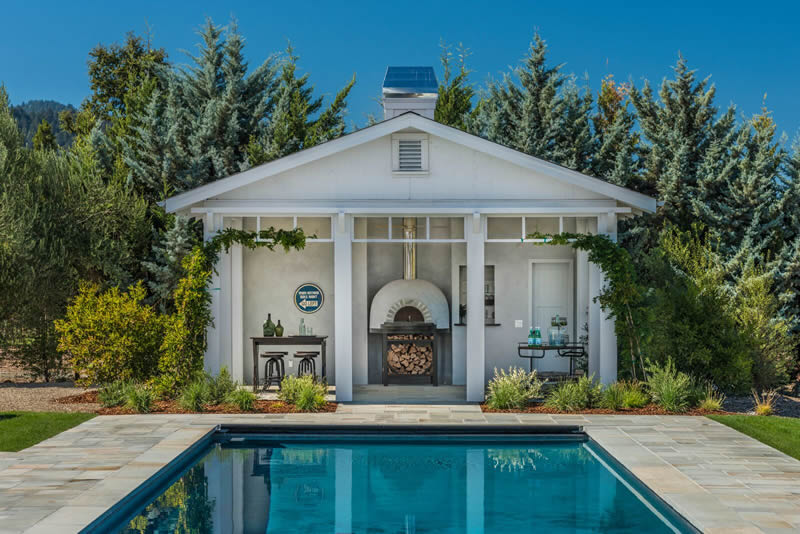
- Cabana with wet bar
- 20’x50’ Swimming pool
- Smart home electrical system
- Hand-crafted wood-fire pizza oven by a local Napa artisan
- Professionally designed landscaping that included a century old olive tree at the driveway entrance
- Bluestone patio and steps
- Fountains
Products Used
- Sierra Pacific all wood windows and French doors
- Sub-Zero and Viking Appliances
- Polished quartzite countertops
- Custom cabinetry and built-ins and 9×5 island
- Solid hardwood floors (hickory)
- Galvalume roofing
- Recycled fir (from Washington state) milled into shiplap siding was used on the barn structure
- Lutron smart house electrical system
- Kohler plumbing fixtures


Modern Guest House
St. Helena, Napa County CA
Project Goals
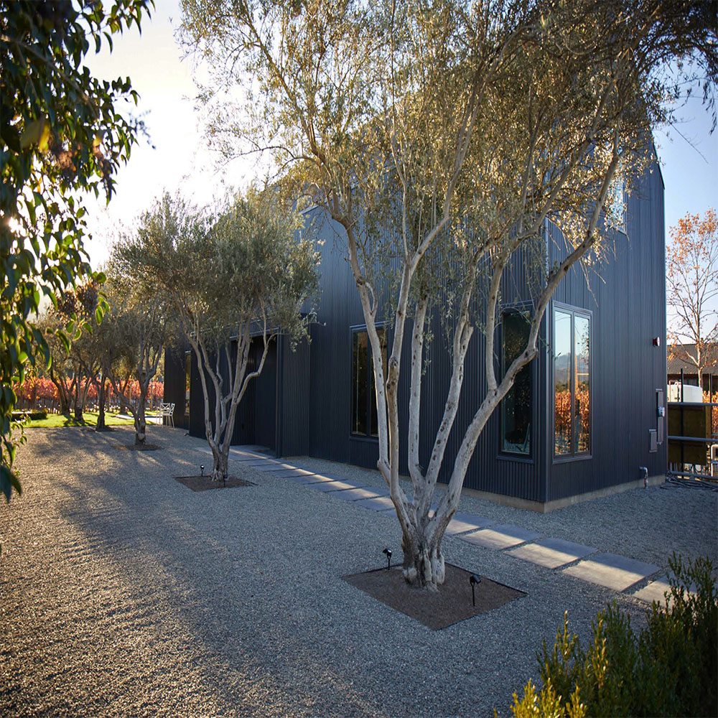
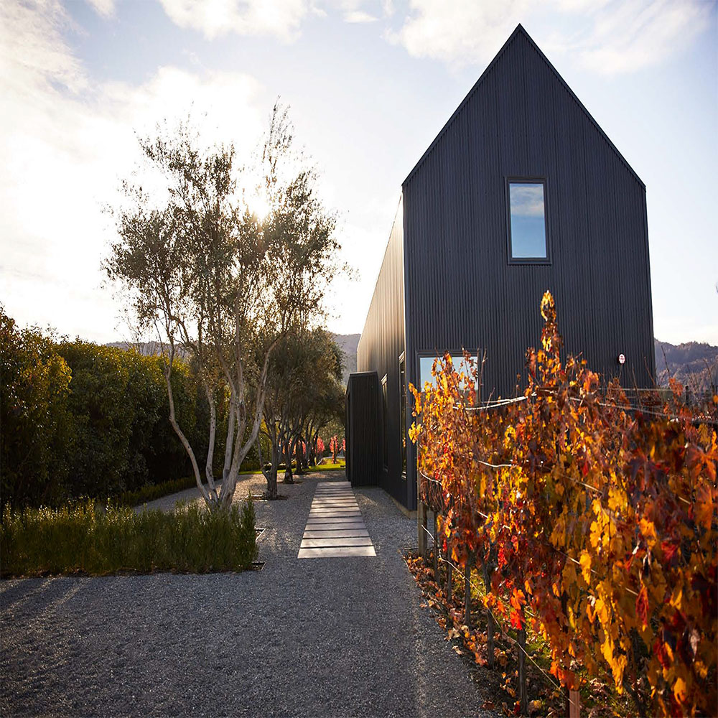
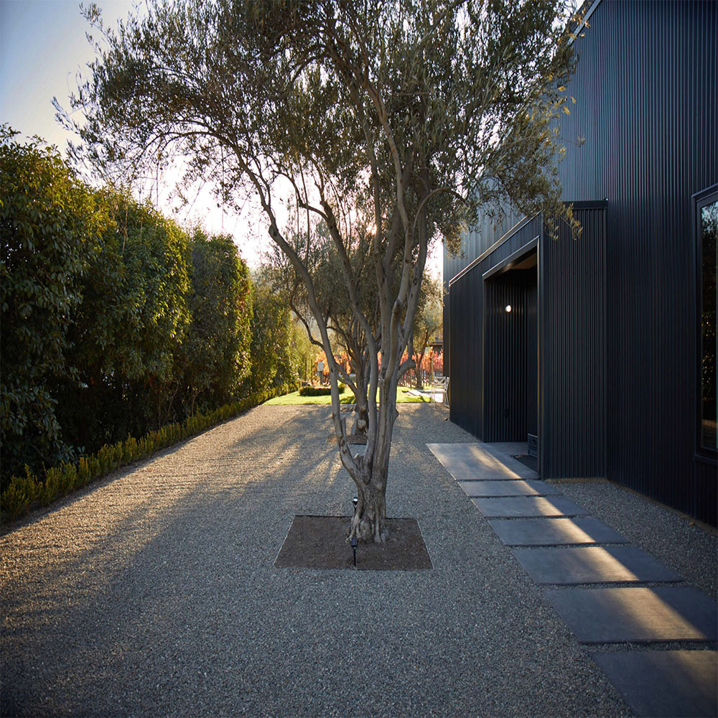
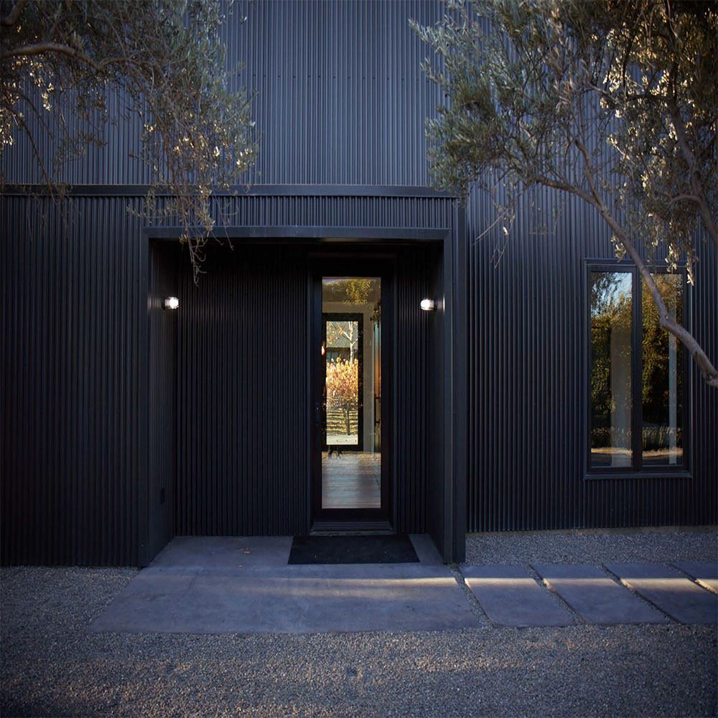
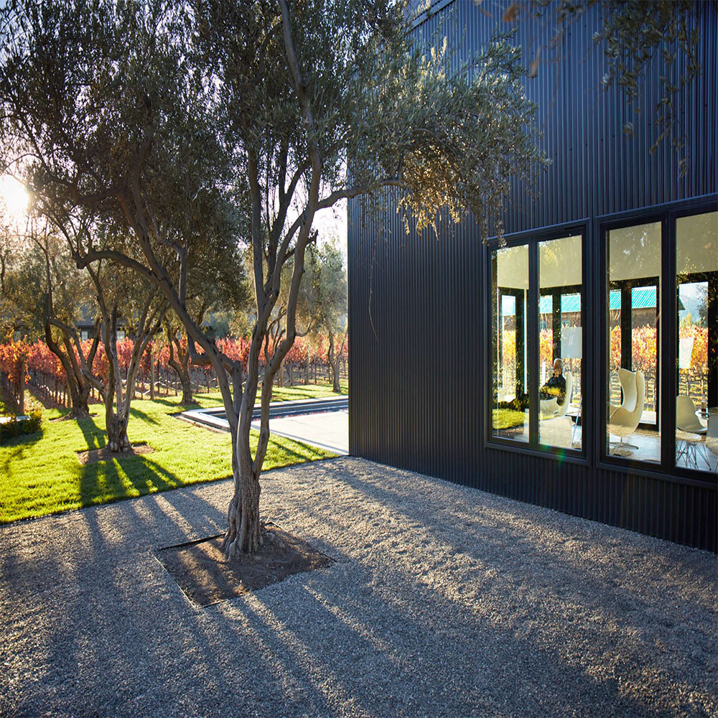
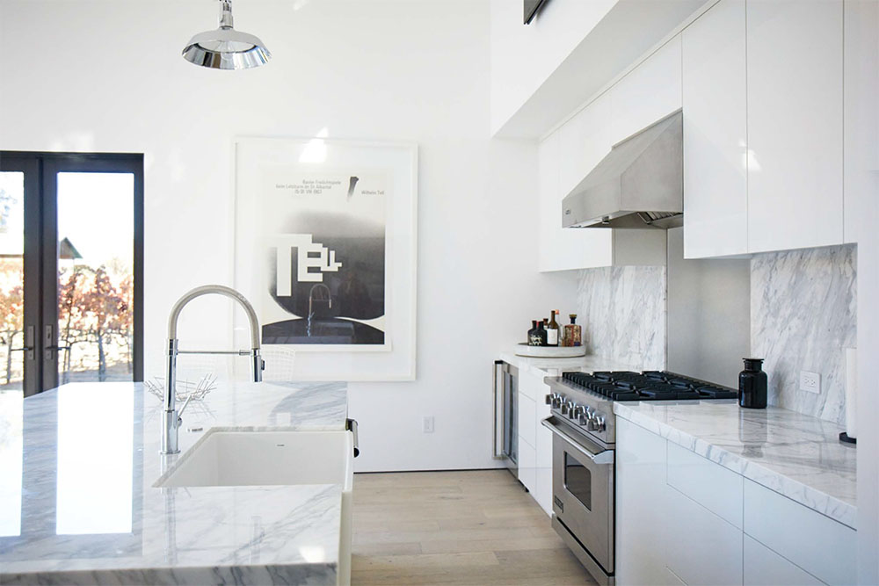
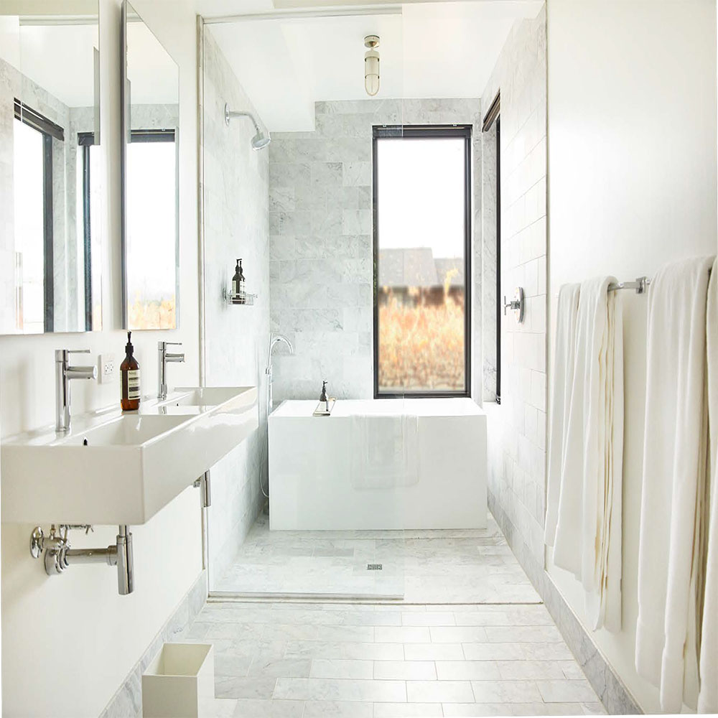
This unique structure was designed by our client, a renowned commercial designer from the S.F. Bay Area who wanted to remove an existing 1940s cottage from his property and replace it with a guest house. Architectural plans are available.
What we did
- Remove an existing 1945 cottage that was on the property
- Remove vineyard to allow for building envelope
- Design and provide new septic system
- Provide infrastructure for new utilities (water, gas and electric) to the building site
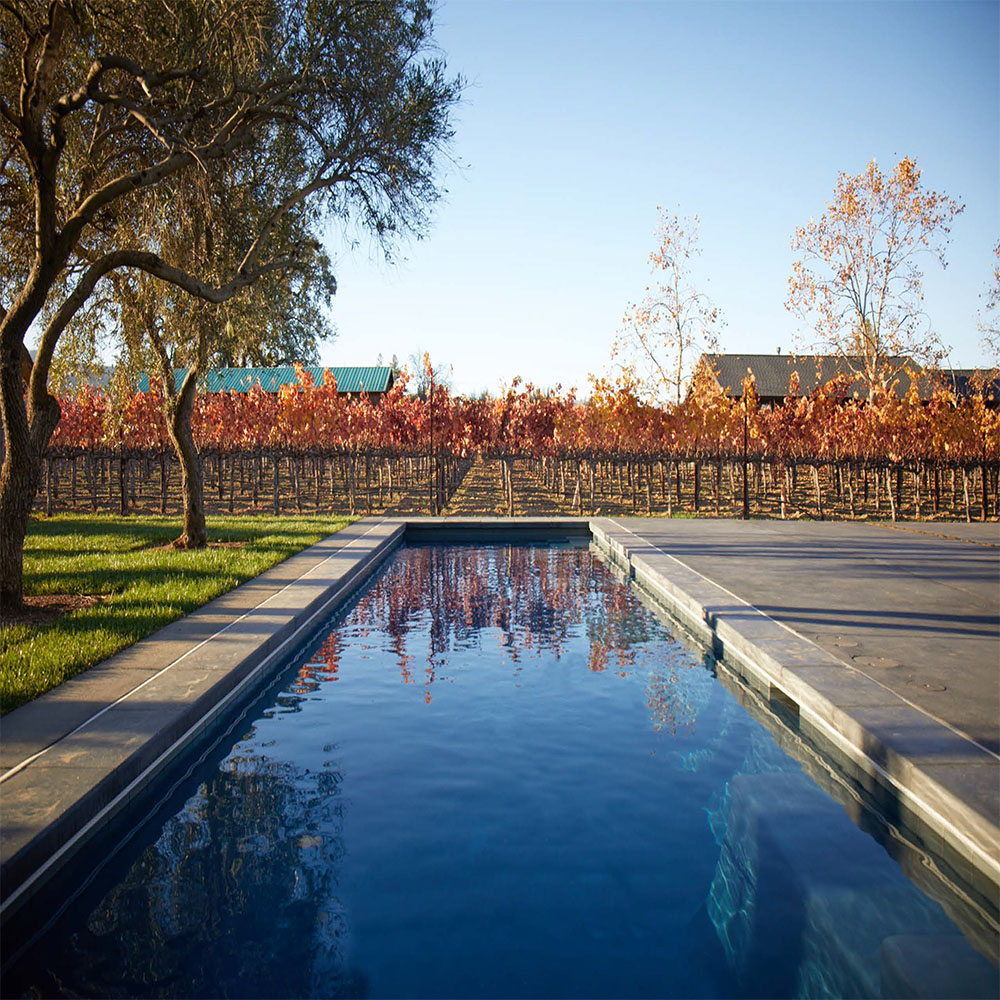
- Landscaping included swimming pool, concrete deck, planting of olive trees and gravel driveway
Features
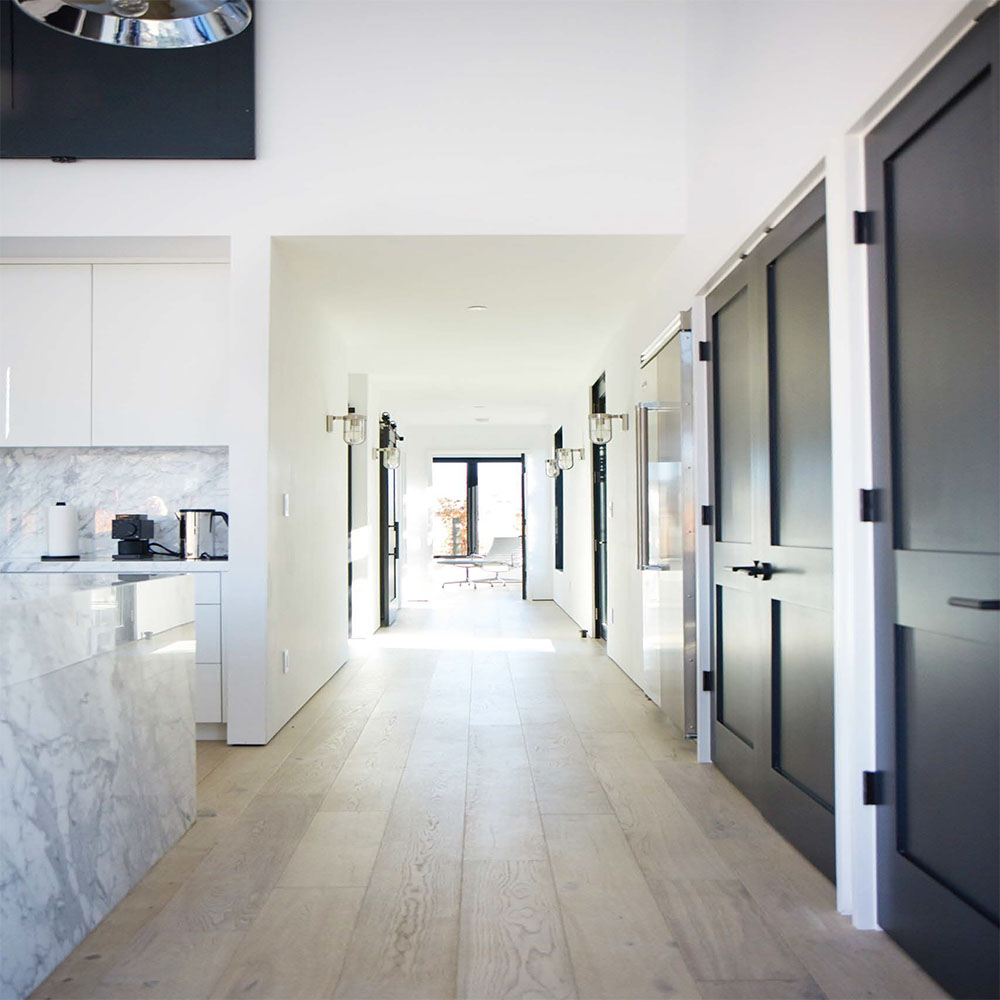
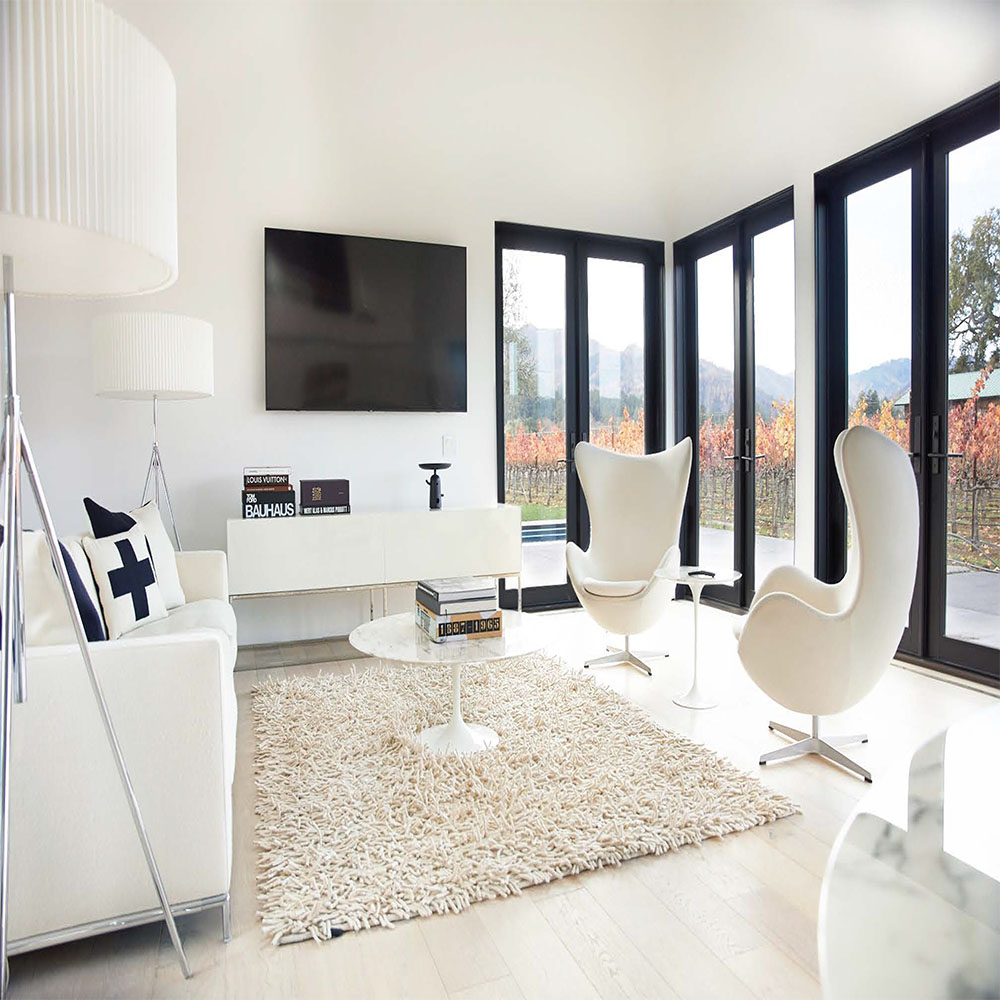
- 2100 square foot modern-style open floor plan with loft
- Galley kitchen with 9’x5’ waterfall stone countertop
- Vaulted ceilings
- Extensive use of glass windows and doors to allow for natural light into generous sized living/dining area.
Products Used
- Marvin Ultimate windows and doors with metal clad exteriors
- Taylor Metals Galvalume roof and siding in black finish
- 5×9 island featured a Carrara marble waterfall countertop and edge
- Malibu Wide Plank vinyl flooring in French Oak


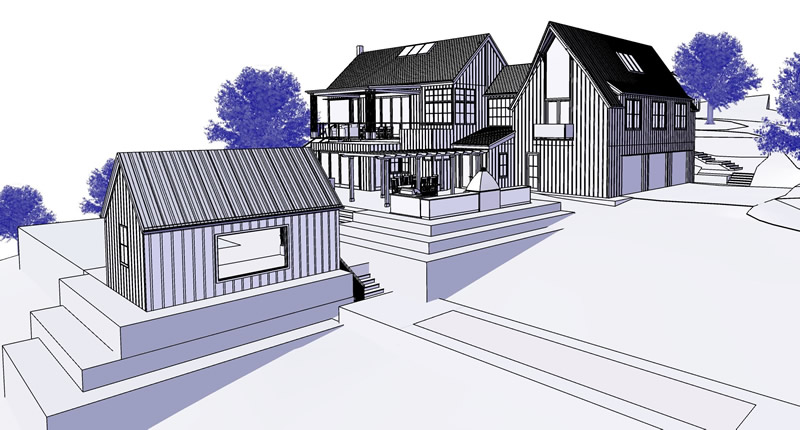
Hilltop Estate
Glen Ellen, Sonoma County CA
Project Goals
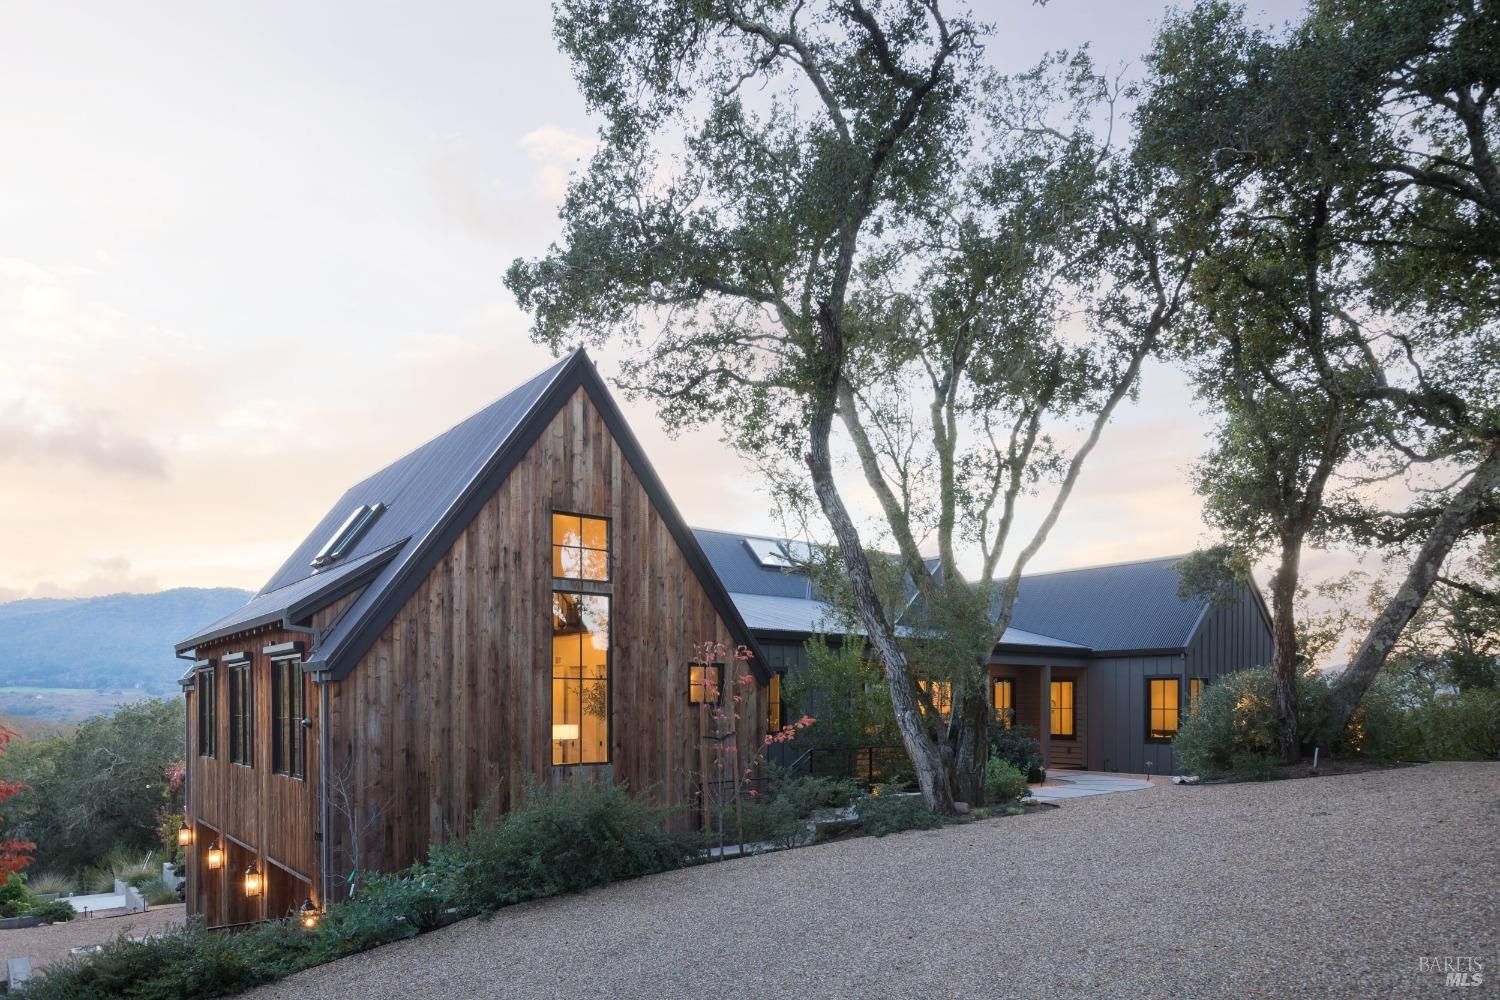
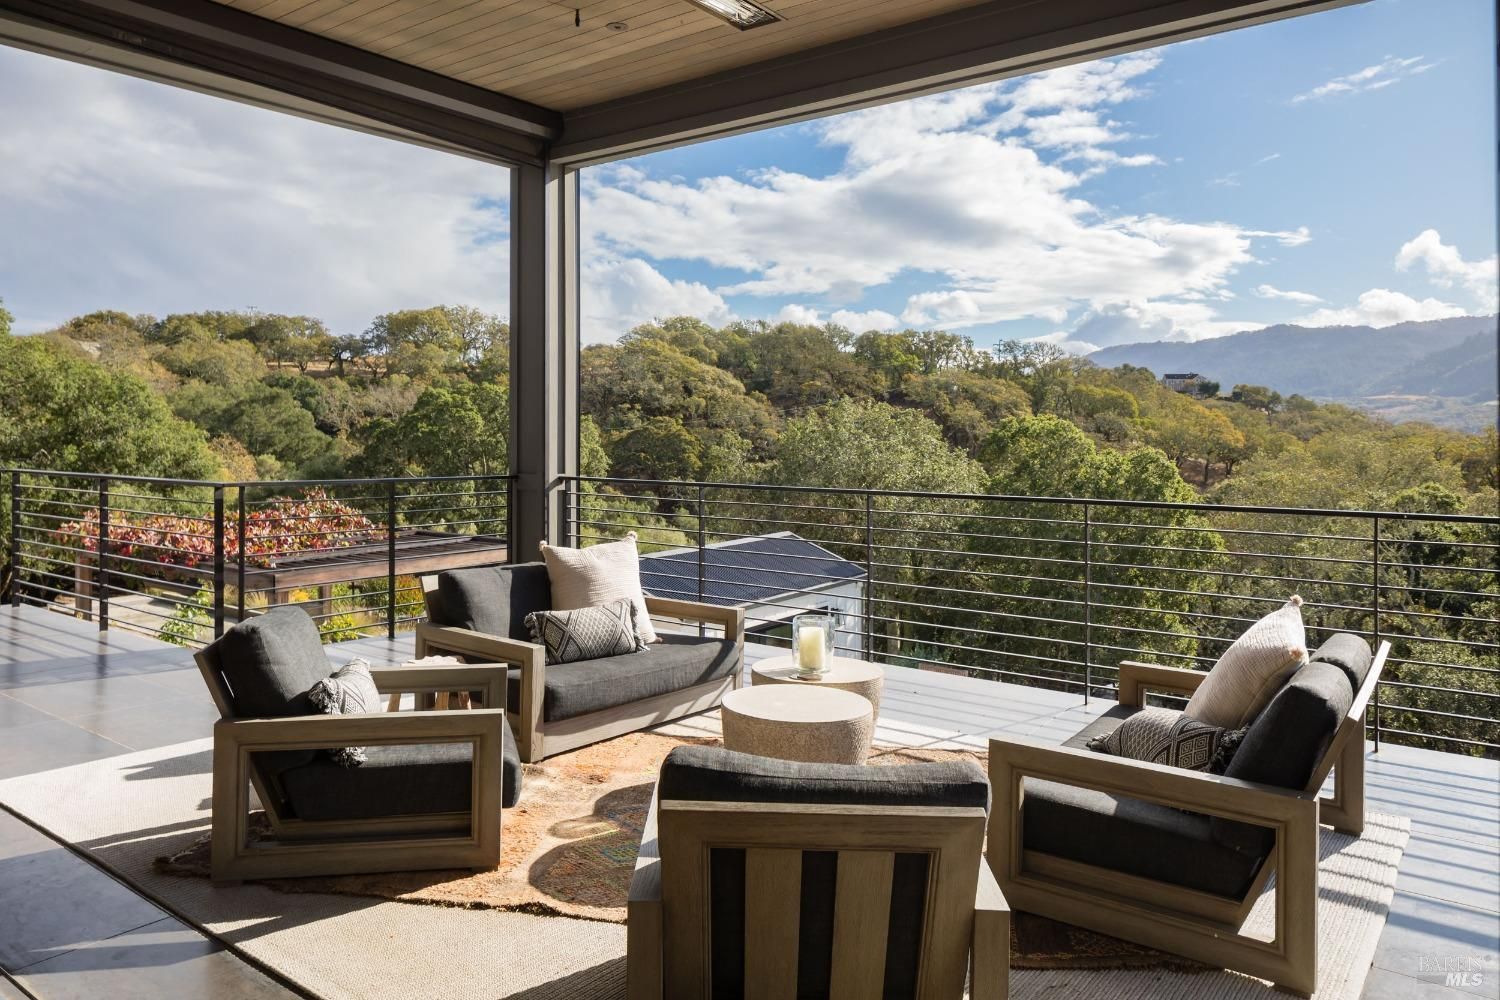
A San Francisco couple wanted to purchase land and design and build a wine-country style home in the Sonoma County area. This hilltop estate has panoramic views of the Sonoma Valley.
What we did
- We worked with the owners to locate the ideal property suitable for what they wanted to create.
- Original design by Clyde Construction team in collaboration with the owner. Our team collaborated with the owners to design a 5000 square foot residence – 3 bedroom, 3 full baths, and 2-1/2 baths
- Clearing and grubbing of lot, including the removal of many trees to allow for the building envelope
- Extensive excavation of hillside
- Engineered retaining walls
- Specialized steel work including moment frames and beams in order to meet seismic requirements since the southern side of the home would be composed of large areas of floor to ceiling glass.
Features
- 5000 square foot residence with 3 bedrooms, 3 full baths, 2 1/2 baths
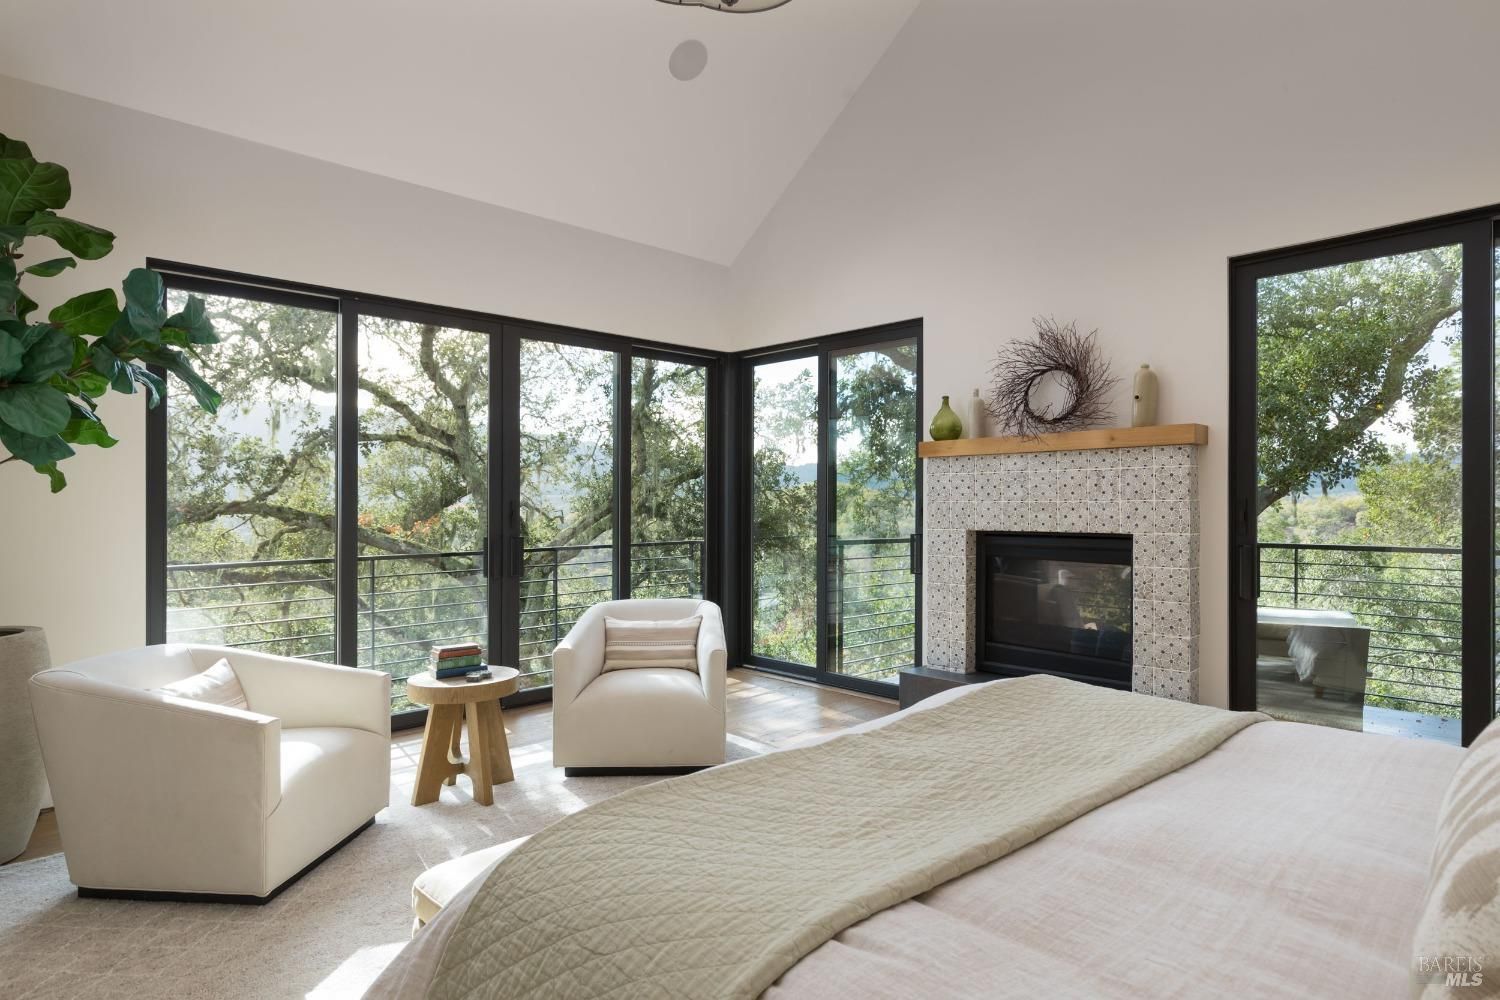
- Master bedroom suite with fireplace and balcony
- Recreation room opening to patios
- Soundproof recording studio
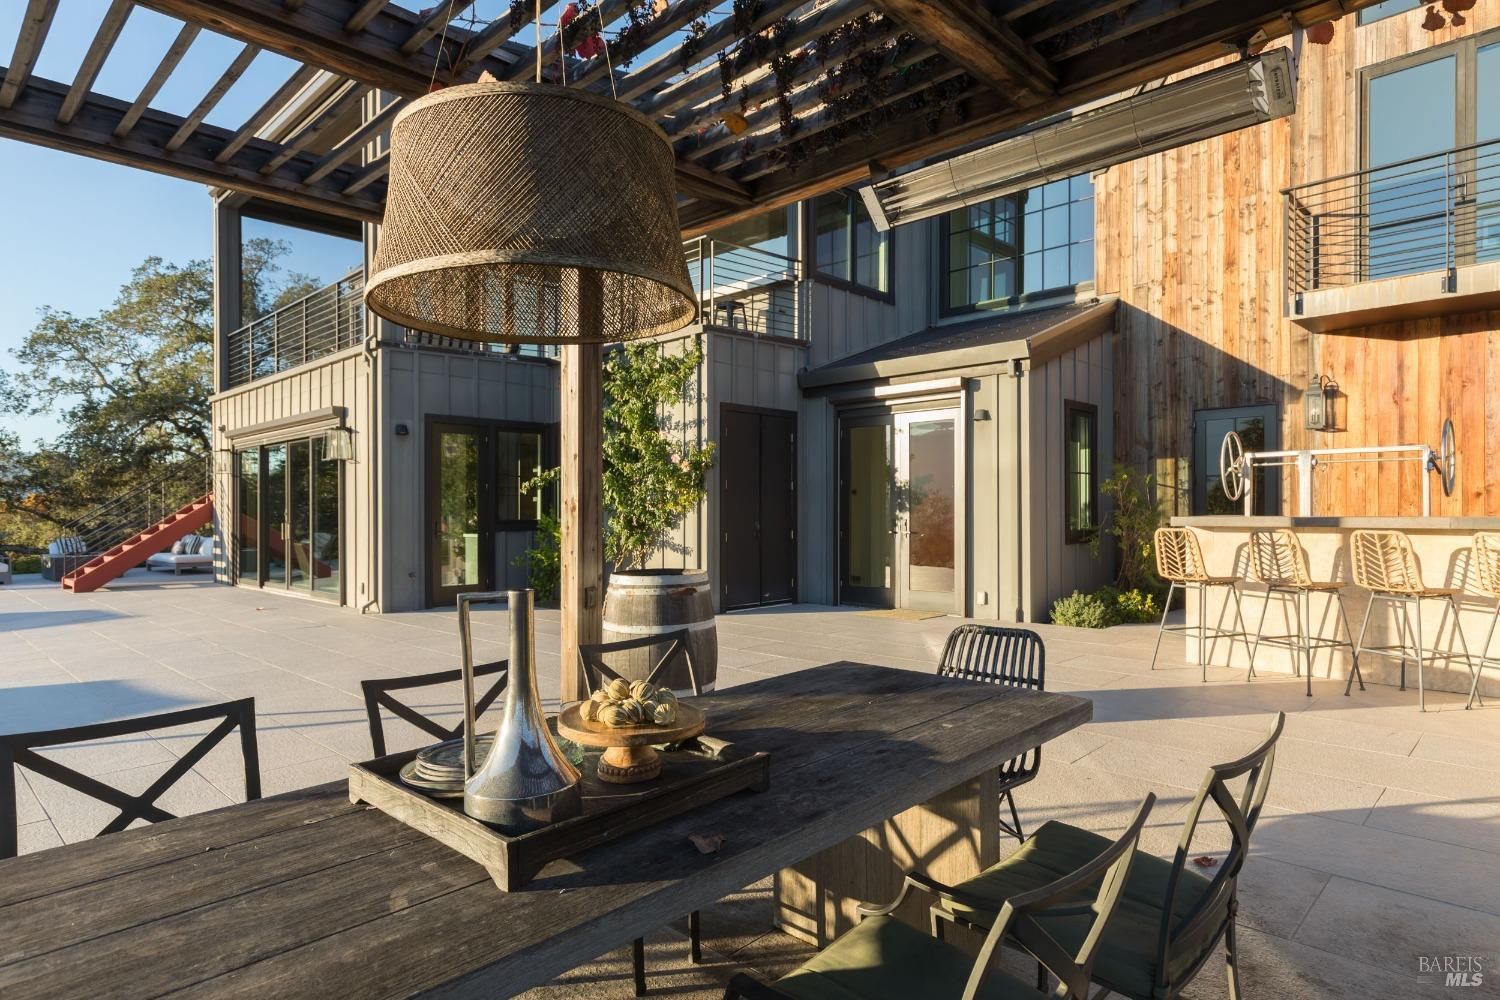
- 1000 square foot stone tile patio
- Outdoor kitchen
- Pizza oven
- Fire pit
- Bocce ball court
- Guest/pool house
- Polished concrete floors
- Terraced garden with stone steps
- Infinity vanishing edge swimming pool
- Barn/Garage clad in 100-year-old fir repurposed from the Yosemite Valley
- Accessory buildings – goat houses and enclosures
Products Used
- Lutron Smart Home Electrical System
- Custom Pacific Millworks 4-door pocketing door system 20’w x 10’h
- Western Windows steel windows for a modern, industrial look
- Jeld-Wen metal clad wood windows
- Opt-Vue hydraulic lift flip up widow to allow for pass-thru bar between kitchen and outdoor patio
- Wolf, Sub-Zero and Bosch Appliances
- Forno Bravo pizza oven, a Paella station, and a Hestan grill
- Premium engineered 8” wide-plank French Oak flooring
- Galvalume standing seam metal roofs
Serving Our California Wine Country Neighbors
Napa and Sonoma County Communities
We’ve spent decades building homes throughout the California wine country, delivering custom homes, ADUs, and remodels rooted in local expertise and timeless craftsmanship.
👉🏽 If you’re planning a project in the Napa or Sonoma County, we’d welcome the opportunity to talk with you about it.
Also Serving Shasta and Siskiyou Mountain Towns
Clyde Construction is now based in Mount Shasta for part of each year, and we’re excited to bring our long history of residential construction to our Shasta and Siskiyou County neighbors. We’re ready to help with custom homes, ADUs, and remodels throughout this area, crafted with the same attention to detail and quality, and adapted to a different landscape and lifestyle.
👉🏽 Give us a call about your Shasta and Siskiyou County building project.
Contact Clyde Construction
Write a Review
We’re so grateful for our client acknowledgments in reviews. If you have a moment and would like to share your experience with Clyde Construction, please post a review to help our Mt. Shasta neighbors find a good contractor!
Reviews
“… I highly recommend Andrew Clyde to anyone who needs an experienced, creative and honest contractor. He has done extensive work for me on a building I recently purchased for my office. The work he does himself is excellent and he has an excellent network of crafts and trades persons for the rest. He is pleasant to work with and I would entrust him with any project that I have.”
—Marie Galanti, Galanti & Copenhaver, Inc. A Professional Law Corporation